Get $5,250 Cash Back
373227 6TH LINE, Amaranth — listed at $2,100,000. Earn buyer cashback at closing. No catches, just more money in your pocket.
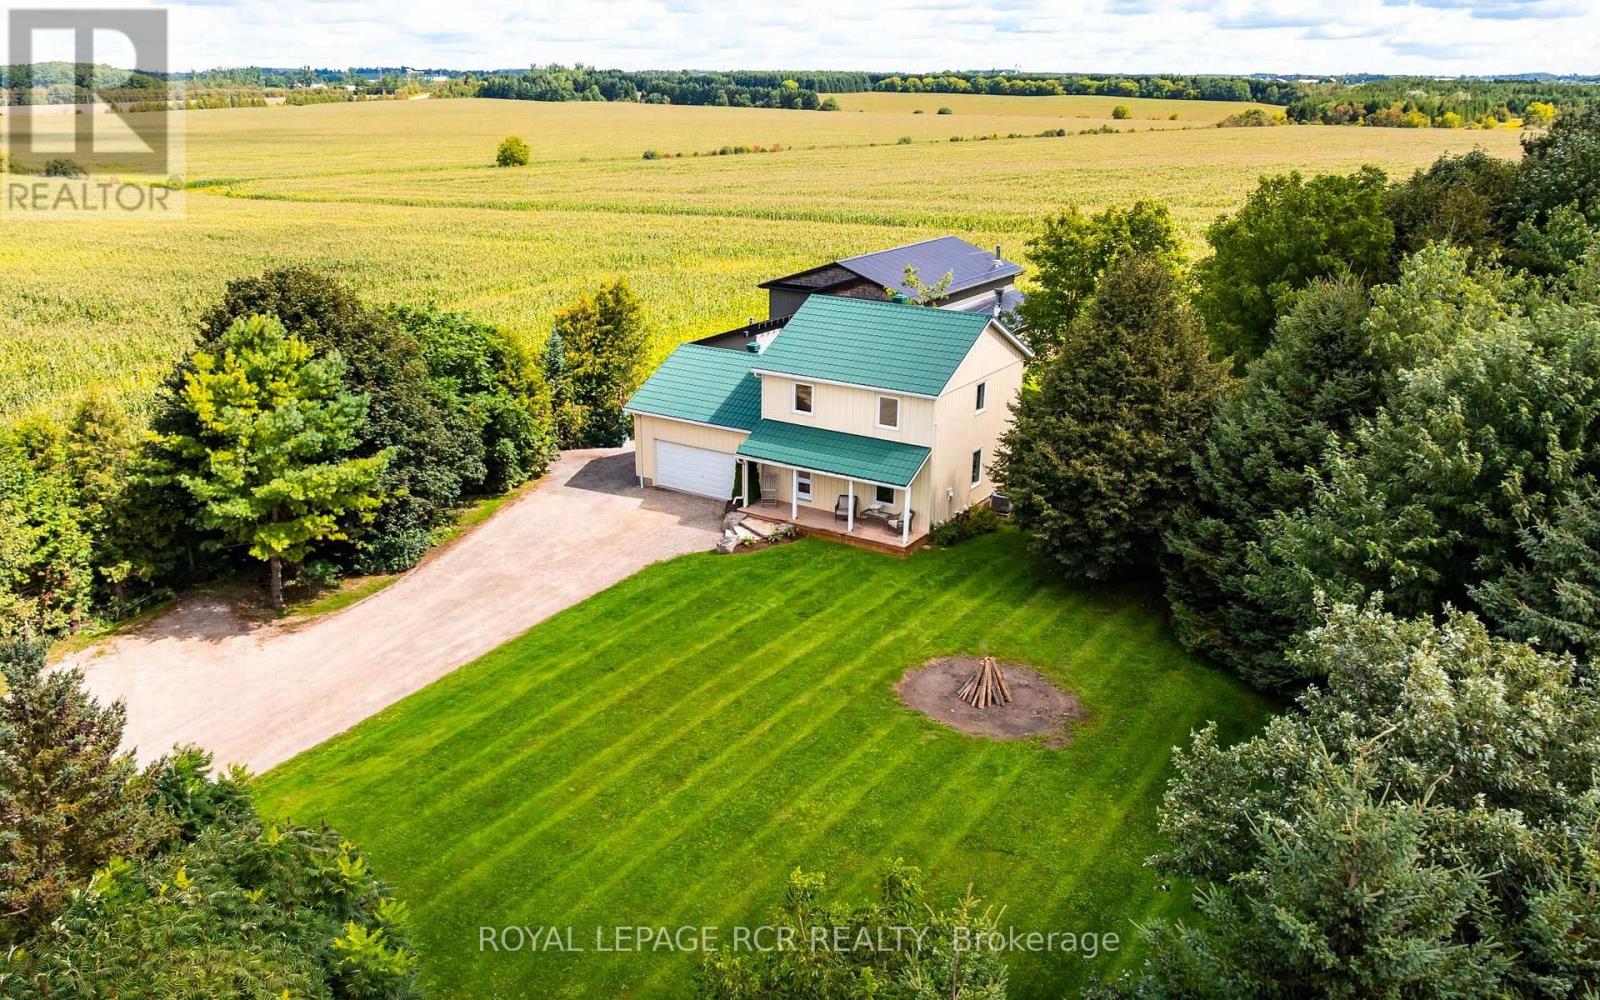
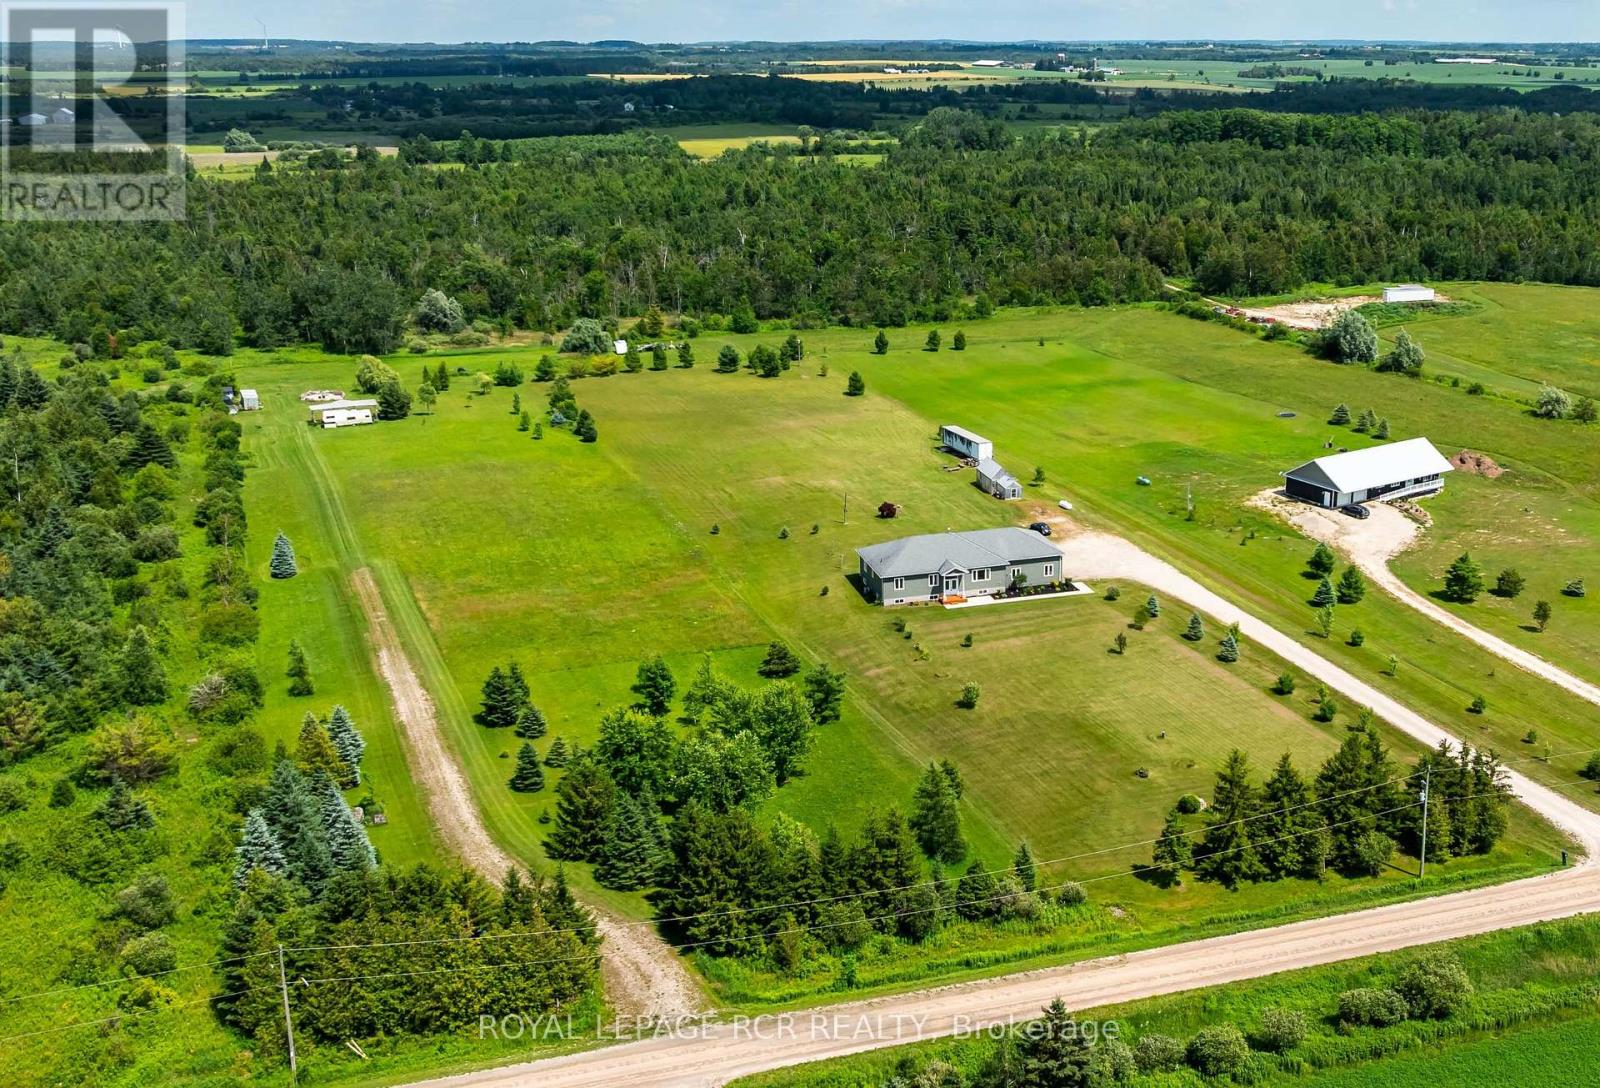
Set on 10 scenic acres, this custom executive bungalow offers privacy, impressive space, and refined country living. Approximately five acres are workable, offering potential for agricultural use or rental to a local farmer. Inside, 2,755 square feet of main floor living features 10 foot ceilings, hand scraped engineered hardwood, coffered ceilings, pot lights, and sweeping countryside views. The kitchen anchors the open concept layout with premium appliances, a generous centre island, and a custom backsplash, flowing into a welcoming living room with built in cabinetry and a gas fireplace. The dining area opens onto one of two spacious decks with a gas barbecue connection. The primary suite is a private retreat with its own fireplace, deck access, and a luxurious five piece ensuite with heated floors. Two additional bedrooms, a second five piece bathroom, custom laundry room, and mudroom with heated floors complete the main level. The partially finished basement offers a fourth bedroom with above grade windows, a three piece bathroom, sauna, and considerable space for future living or recreation. Boiler fired hot water in floor heating serves the bathrooms, mudroom, basement, and garage. Additional highlights include Maibec wood siding, a 50 year standing seam steel roof, an epoxy finished two car garage with a 100 amp panel, parking for more than 20 vehicles, and a school just minutes away. An exceptional country property combining quality, comfort, and 10 acres of open landscape. (id:60164)
| Room | Level | Dimensions |
|---|---|---|
| 3pc Bathroom | Basement | — |
| Bedroom | Basement | 13'0'' x 11'4'' |
| Mud room | Main level | 12'3'' x 9'9'' |
| 5pc Bathroom | Main level | — |
| Bedroom | Main level | 13'1'' x 14'4'' |
| Bedroom | Main level | 11'9'' x 15'0'' |
| 5pc Bathroom | Main level | — |
| Primary Bedroom | Main level | 18'9'' x 22'4'' |
| 2pc Bathroom | Main level | — |
| Living room | Main level | 20'8'' x 15'5'' |
| Dining room | Main level | 13'2'' x 15'0'' |
| Kitchen | Main level | 21'3'' x 19'7'' |
What are the ongoing costs beyond the mortgage?+
Budget for annual property taxes of $9,889, heating is forced air, propane. Always verify the latest figures with your agent before making an offer — these change yearly.
What makes this a luxury property?+
At $2,100,000, standout features include 2755 sq ft, 4 bathrooms. In this price range, expect higher-end finishes — verify during a showing.
Is 373227 6TH LINE a good fit for a growing family?+
With 4 bedrooms and 4 bathrooms (2755 sq ft), there's room for kids plus a guest room or home office.
Is there air conditioning?+
Yes — central air conditioning cooling is in place.
Built in 2018 — is this considered new?+
A 2018 build means modern building codes, likely better insulation and wiring than older homes. Ask if any major systems (roof, furnace, windows) have been replaced — even newer homes need maintenance.
What's the parking situation?+
This property includes 22 spaces — Attached Garage.
Ask About This Property
Nearby Places
Searching nearby places…
Similar listings
 For Sale30 days32
 For Sale36 days24
 For Sale42 days50
 For Sale7 days37

The listing data above is provided under copyright by the Canadian Real Estate Association. While the information is considered reliable, its accuracy is not guaranteed by the Canadian Real Estate Association or getsetsold.ca. Neither getsetsold.ca nor its affiliates make any representations or warranties, express or implied, regarding the accuracy or completeness of the information presented here.